Saturday, 4 May 2013

EXP 2: Final Submission

Experiment Two: The Space Between

A monument was to be created for two architects: Frank Lloyd Wright and Aires Mateus. However, both architect's buildings have contrasting styles.Wright's architecture tries to merge into the environment, whereas Aires Matues's buildings appear alien to the environment. With two very different styles of architecture, one monument is to be created and placed within a suitable environment.

ElectroLiquid Aggregation


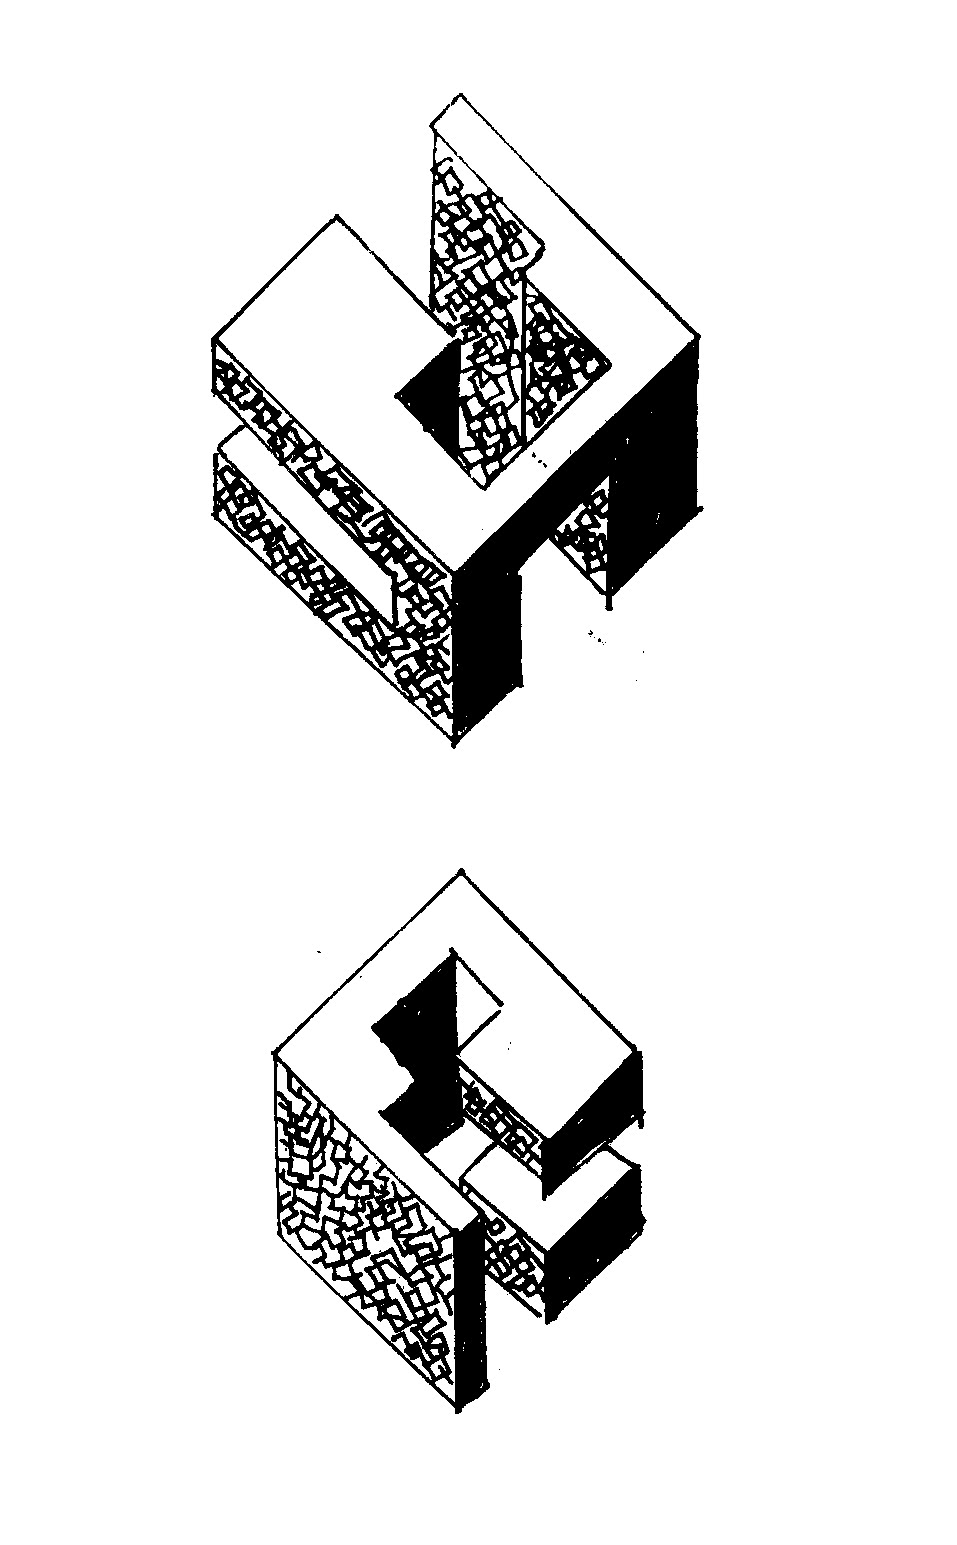
Based on each architect's buildings, concepts were transformed into axonometric sketches made up of 5 building blocks. Two concepts from each architect were then combined, resulting in a monument that reflects the Electroliquid Aggregation: Voids and negative spacing can be created within natural forms that "grow right out of the soil." This concept tries to encapsulate how voids and negative spacing can also "grow" from the natural environment.


Textures

Textures varying from light to dark were painted on the surface of the monument. The lightest texture was painted on the upper wall of the monument to mimic sun rays and the shadows of tree branches on the wall. The medium shade texture imitates the graininess of rocks, which was then painted on the plane that is hidden inside the cave. This allowed the monument to extend to the cave as if both forms are connected. The darkest texture reflects the patterns found in sections of sedimentary, which is why it is painted on the main vertical component that is connected to the soil.


Monument within the Landform

Based on the Electroliquid Aggregation: Voids and negative spacing can be created within natural forms that "grow right out of the soil." The monument is placed within an environment where the form of the architecture mimics the environment, but also appears "alien" in the environment.


To reflect Wright's architecture, the form must "grow right out of the soil, wherever sand and ground around." The monument's main vertical component "grows" from the ground and branches out horizontal components like trees.


Caves are ultimately nature's voids and negative spacing. By placing part of the monument inside the cave, it highlights Aires Mateus' concept of secrecy. However the use of negative spacing can also reflect Wright's architecture, where the hole in the main horizontal component allows water to run through without obstructing the nature of its flow.


 CryEngine Landscape


https://www.dropbox.com/sh/niwkrmfqxx0pazi/QINV86Mi-b


SketchUp Model


Wednesday, 1 May 2013

EXP 2: 36 Textures

Light to Dark Textures

By using different thickness and hatching of texture, it created a range of light to dark designs which were to be added onto the monument surface. 


EXP 2: Digital Monument Draft 2

 SketchUp and CryEngine Monument


 Further developing the monument, it was exported into the CryEngine terrain. With the vertical component holding up the monument, it acts like the trunk of a tree and "grow right out of the soil." In addition, voids and negative spacing are used to provide shelter from the waterfall. However the negative spacing within the major horizontal component allows water to run through without obstructing the nature of its flow.


EXP 2: Combined Axonometric Sketches

Combined Axonometric Sketches

Two 'ElectroLiquid Aggregation' quotes were combined together to create a monument that encapsulated both aspects of Aires Mateus and Frank Lloyd Wright's architecture.


Monday, 29 April 2013

EXP2: Landscape and Monument Draft 1

Monument Draft 1

Two monuments were designed for the client Frank Lloyd Wright.
Based on the concept "Grow right out of the soil, wherever sand and ground around"- Frank Lloyd Wright. I designed these spaces to mimic how natural elements grow out of the ground like trees, similar to Wright's architecture, where spaces would merge into the natural landscape. In addition, to reflect the concept Buildings are composed in a way to artificially cultivate the environment, I created a space that appears to create a space within like a cave, however also look artificial with the use of geometry.


SketchUp model and CryENG monument


Saturday, 27 April 2013

EXP2: 12 Axonometric Sketches

Experiment 2: The Space Between

Frank Lloyd Wright


 Buildings are composed in a way to artificially cultivate the environment.
Grow right out of the soil, wherever sand and ground around.
A synthesis with nature, a respect of the nature.

Aires Mateus


Voids and negative spacing articulates a sense of secrecy.
Uniformity of simple space.
Domination of geometric forms.


Axonometric Sketches

By taking inspiration from two renown architects, we were to create a space for these two clients. 


Left:  Grow right out of the soil, wherever sand and ground around.
Right: Domination of geometric forms.

 
Left: Voids and negative spacing articulates a sense of secrecy.
Right: A synthesis with nature, a respect of the nature. 
  

Left: Buildings are composed in a way to artificially cultivate the environment.
Right:  Uniformity of simple space.

Sunday, 14 April 2013

EXP 1: Final Submission

Experiment 1

Section

We were to choose our own clients and design a studio that would be suitable for each of them. I chose Antonio Stradivari, the strings crafter and Shinya Kimura, the motorcycle builder. Based on different nouns, verbs and adjectives, I drew 18 sections; a floating studio and an underground studio. The section below is based on the words - mechanics and vibrating. 


SketchUp Model

Based on the key concepts of the section, I created a digital model on SketchUp. The floating studio for Kimura, underground studio for Stradivari and a show case room for both to share. 


While constructing this model, I had in mind what the client would of requested, similar to real life situations. Kimura would of wanted a machine-like studio, hence i created a space with metal elements running across each corner of the studio. The key idea of my section is the interconnecting tubes, by expanding on this, i created many connecting tubes, similar to scaffolding. Since this building is up in the air, i did not make any walls that limit him in his working space. However it was difficult to avoid making the studio look like a prison cell, hence i created tubes that crossed everywhere from top to bottom, left to right.  


On the other hand, the underground studio designed for Stradivari is based on continuous curved lines throughout the studio, similar to sound waves. With his love of instruments, i wanted to create a space similar to the strings of an instrument such as the harp. I found it difficult to create an appealing underground space since i didn't want to create a shape and simply push-pull it to create the studio. 


Textures

I used textures within my SketchUp model to provide a clearer indication of the materials the studio or show case room is made up of. 
Polished - studio floor
Metallic - tubes of floating studio
Opaque - handrails of stairs


Animations 

It is important that clients are able to see clearly what you have designed. With the help of SketchUp models and animations, one is given a greater understanding of the model and its environment. 


What images cant completely show is one's experience inside the studio. The next two videos focuses on the circulation of the studio, as if you were walking through the studio. 


Based on the section, i created a dip in the ground that leads to the entrance to the studio, which then leads down to the main working area. When one walks down the first level, there is a grass area to enjoy and take a rest. It then leads to a glass opening to allow light to enter the underground studio. Once you enter the studio, you realise there are more levels underground to be discovered along the long curved corridor. At the very end of the studio is a domed room for Stradivari to test his musical instruments but to also play music in a peaceful environment. 


One can follow the tubes across the studio to discover different spaces. There are tubes that run across bridges, stairs, working space and show case areas. The bridges create a separation from each working space, such as the foyer is separated from the lower studio room where Kimura can work on his motorcycles. Whereas the upper level office is separated with a relaxing area which leads to the roof garden. When Kimura is ready to show his mechanical creations, he can ride it down along the ramp that leads to the show case room.